
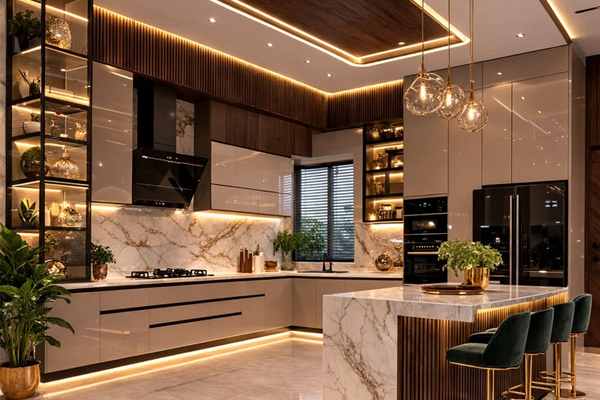
How to Design Your Dream Kitchen Space
Transform your kitchen with modern layouts, smart storage solutions, and stylish finishes that enhance both functionality and aesthetics.
A well-designed kitchen is the heart of every home. Start by choosing a layout that suits your space — whether it's an L-shape, U-shape, or open kitchen concept. Focus on efficient workflow, proper lighting, and ventilation to create a comfortable cooking environment.
The best kitchen layouts follow the "work triangle" principle — positioning the sink, stove, and refrigerator at three efficient points to minimise movement while cooking.
Incorporate smart storage like pull-out cabinets, modular units, and hidden compartments to maximize space. Select durable materials and finishes that not only look elegant but also withstand daily use.
Key Elements of a Premium Kitchen
- Efficient layout planning (L, U, or island style)
- Modular cabinets with soft-close hardware
- Under-cabinet and task lighting
- Durable quartz or granite countertops
- Smart storage — pull-out drawers, corner units
- Proper ventilation and chimney placement
At Inora Designs, every kitchen we create is tailored to the client's cooking habits, family size, and aesthetic preference — delivering spaces that are as functional as they are beautiful.
Ready to redesign your kitchen?
Talk to our design experts — free consultation, no pressure.